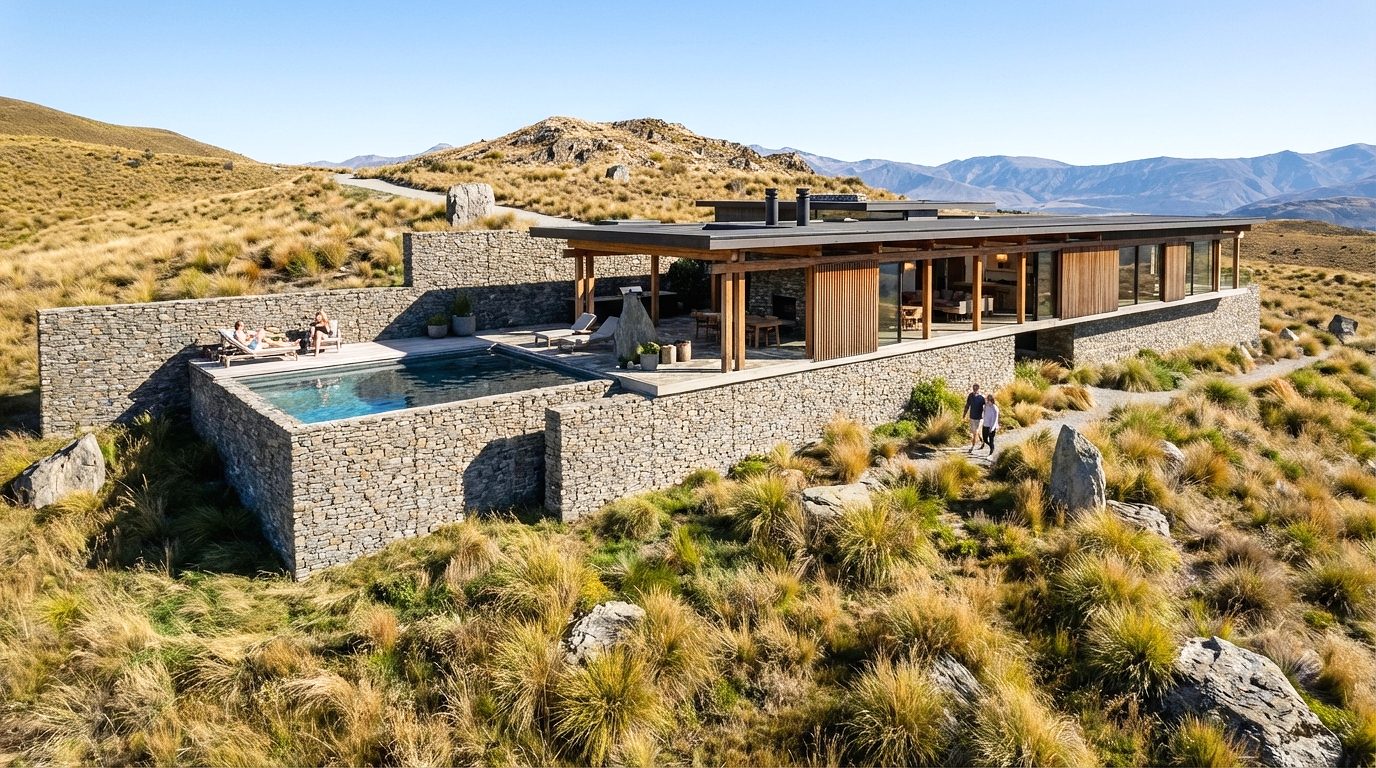
Northburn Estate
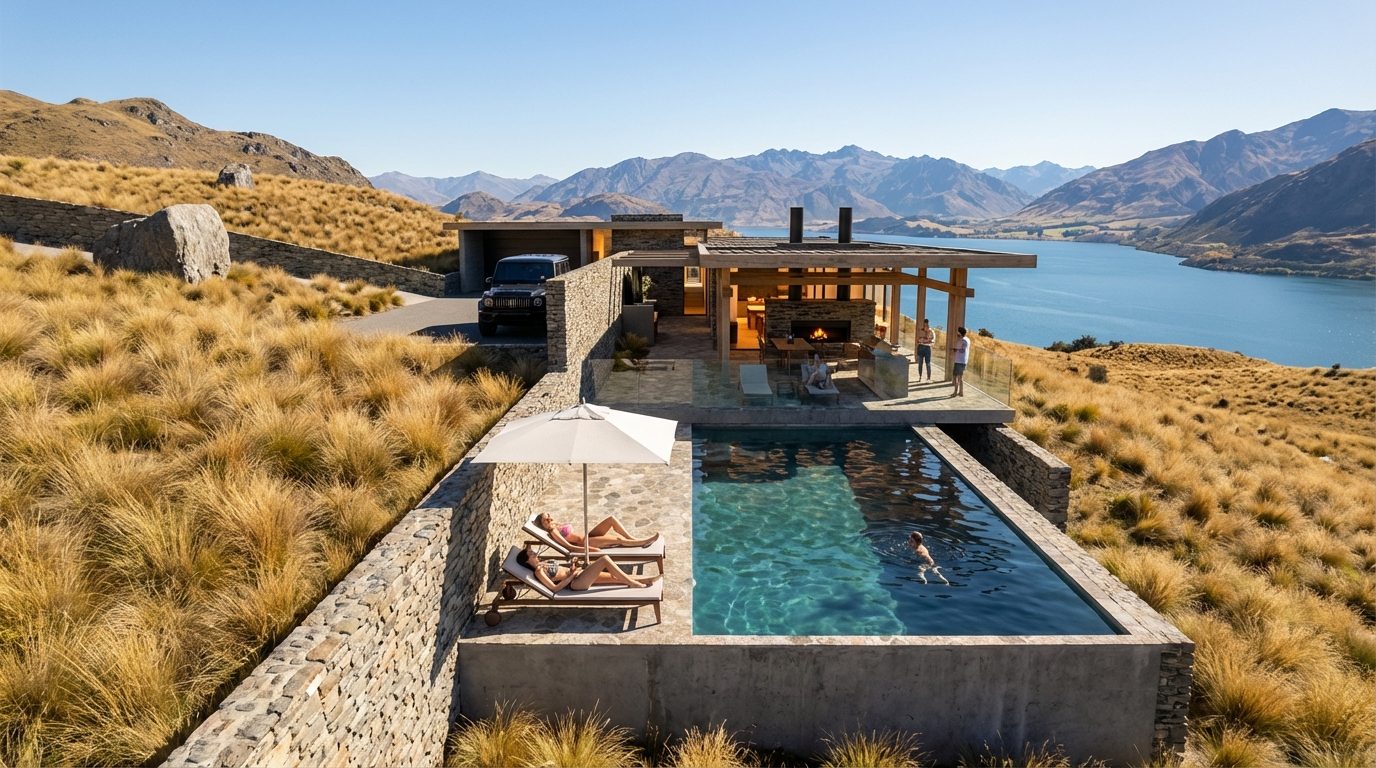
Central OtagoA long, low pavilion of schist and vertical cedar set into tussock terraces, with a sheltered pool court held between the wings.
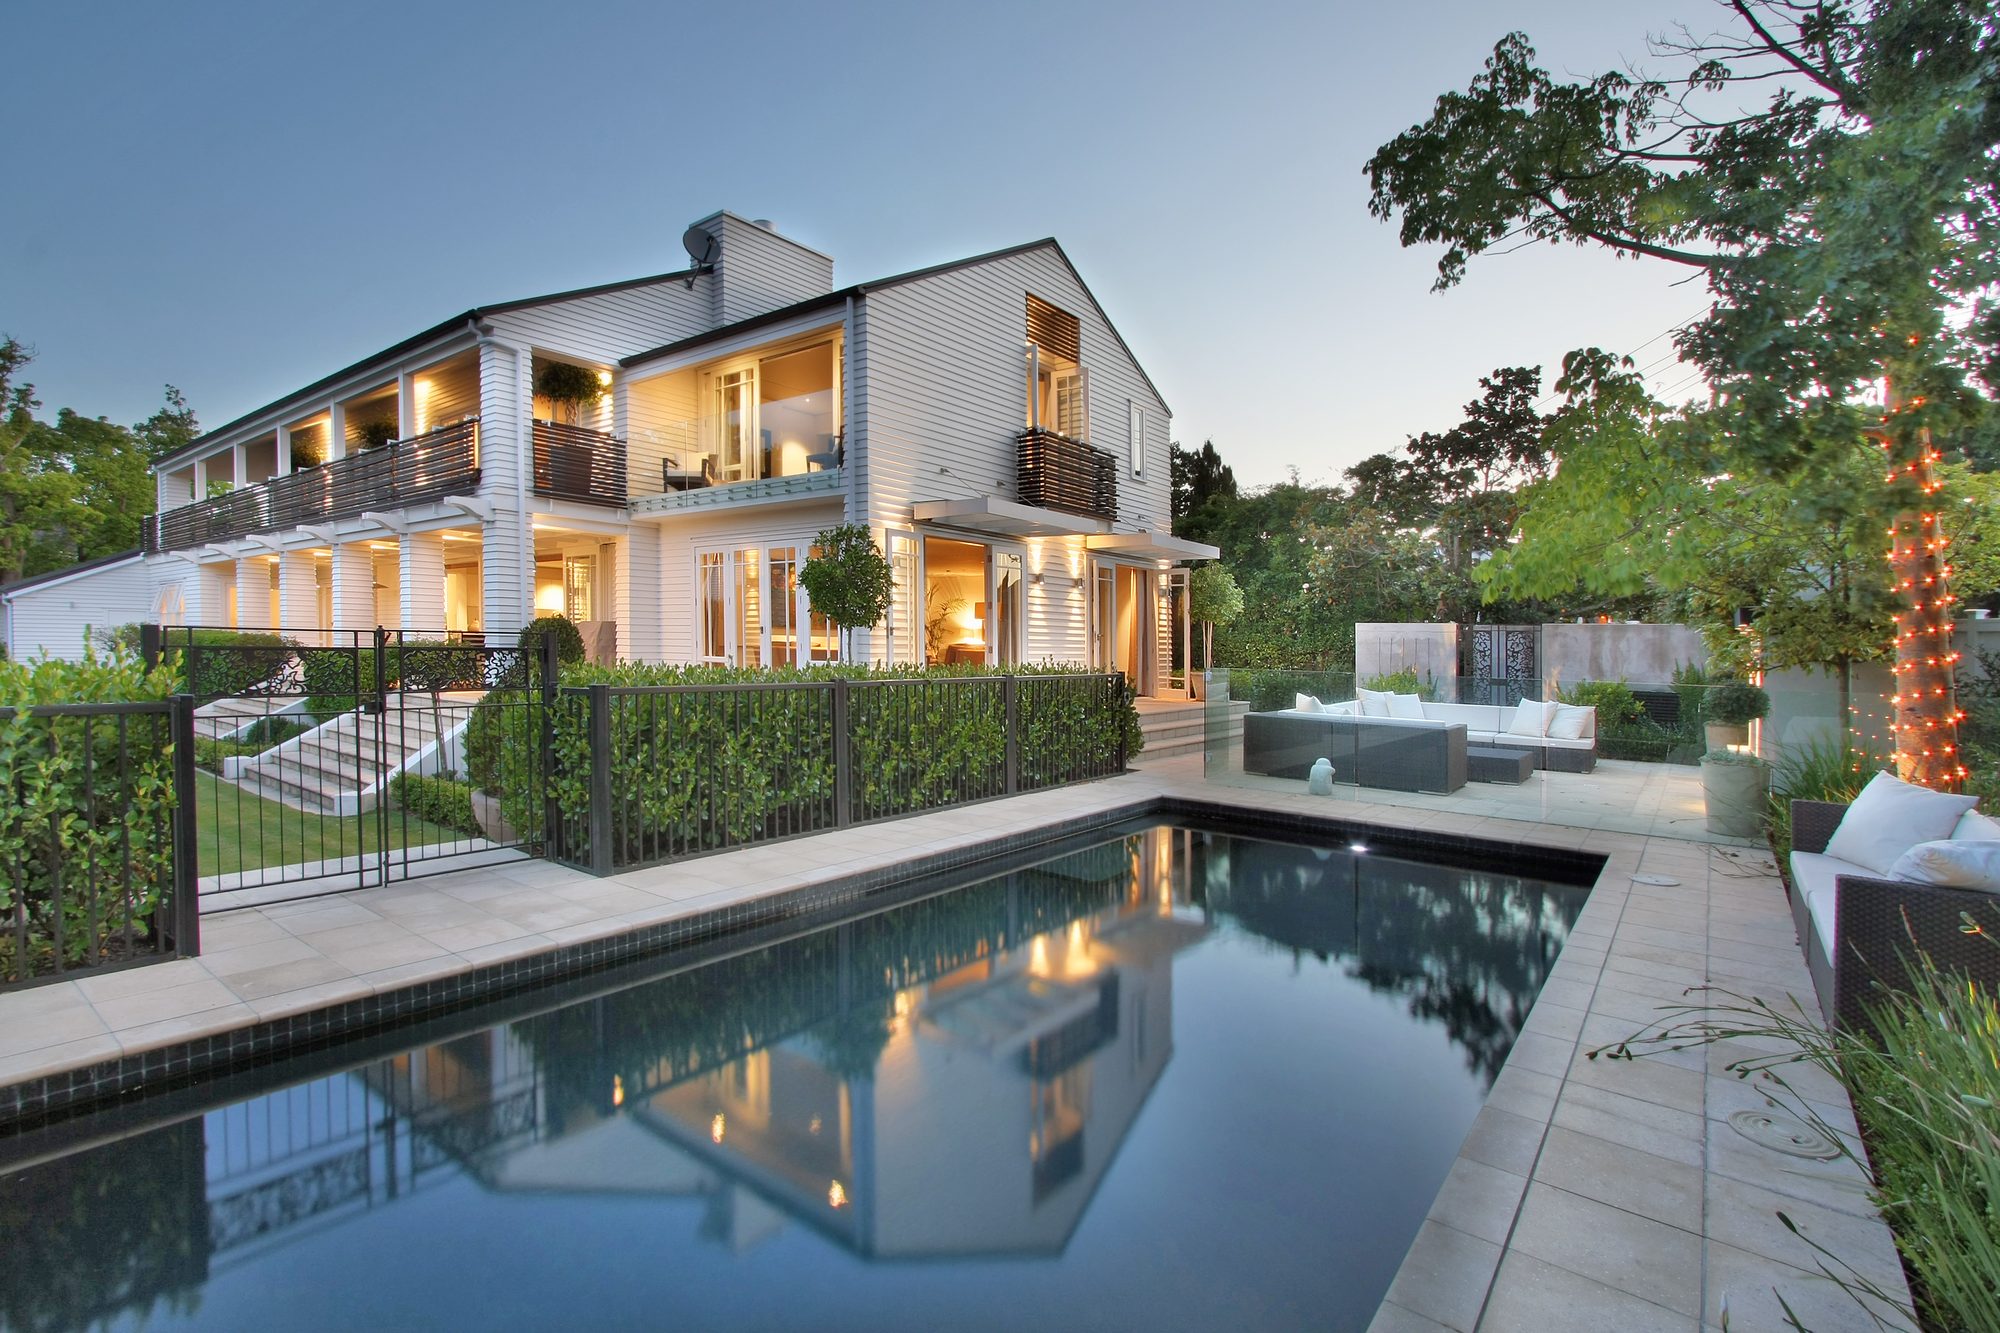
Group Architecture Ltd
An architectural design practice working across both islands — from Parnell, Auckland to Queenstown and Central Otago.
Arney Road
Remuera, Auckland
The practice
Group Architecture Ltd is an architectural design practice based in Parnell, Auckland, with a well-established studio in Queenstown serving the Otago region.
We provide creative architectural design solutions and specialise in highly efficient building design. Our work spans new residential and commercial developments, renovations and additions, interior design, commercial interiors and shop fit-outs — all executed using advanced 3D modelling and Building Information Modelling.
Read our approachStart with clear parameters. Before design work begins, we use a practical pre-design approach to understand the budget, site, region, and key project constraints. These early discussions help shape the design around realistic expectations and the information available at the time. While costs and requirements can change as a project develops, setting these guidelines early helps reduce the risk of pursuing a design that may later prove difficult or uneconomic to build.
Led by Tony Richardson, the practice creates architecture shaped by site, light, material, and the way people live. From Auckland to Queenstown and beyond, the work spans homes, commercial spaces, renovations, and site-responsive projects with clarity, proportion, and lasting purpose. Tony approaches each project as a natural extension of its place and people. Through a close, collaborative process from first discussion to construction, the aim is to create buildings that feel grounded, useful, resolved, and built to endure.
Architecture is not forced but discovered — through the thoughtful understanding of the brief, site, and context, until they unite in a form that feels inevitable, enduring, and true to its place. Our foundations were shaped in the drafting rooms of leading New Zealand practices, and that apprenticeship in disciplined drawing, careful detailing, and practical problem-solving continues to inform every drawing set we produce.
Selected work
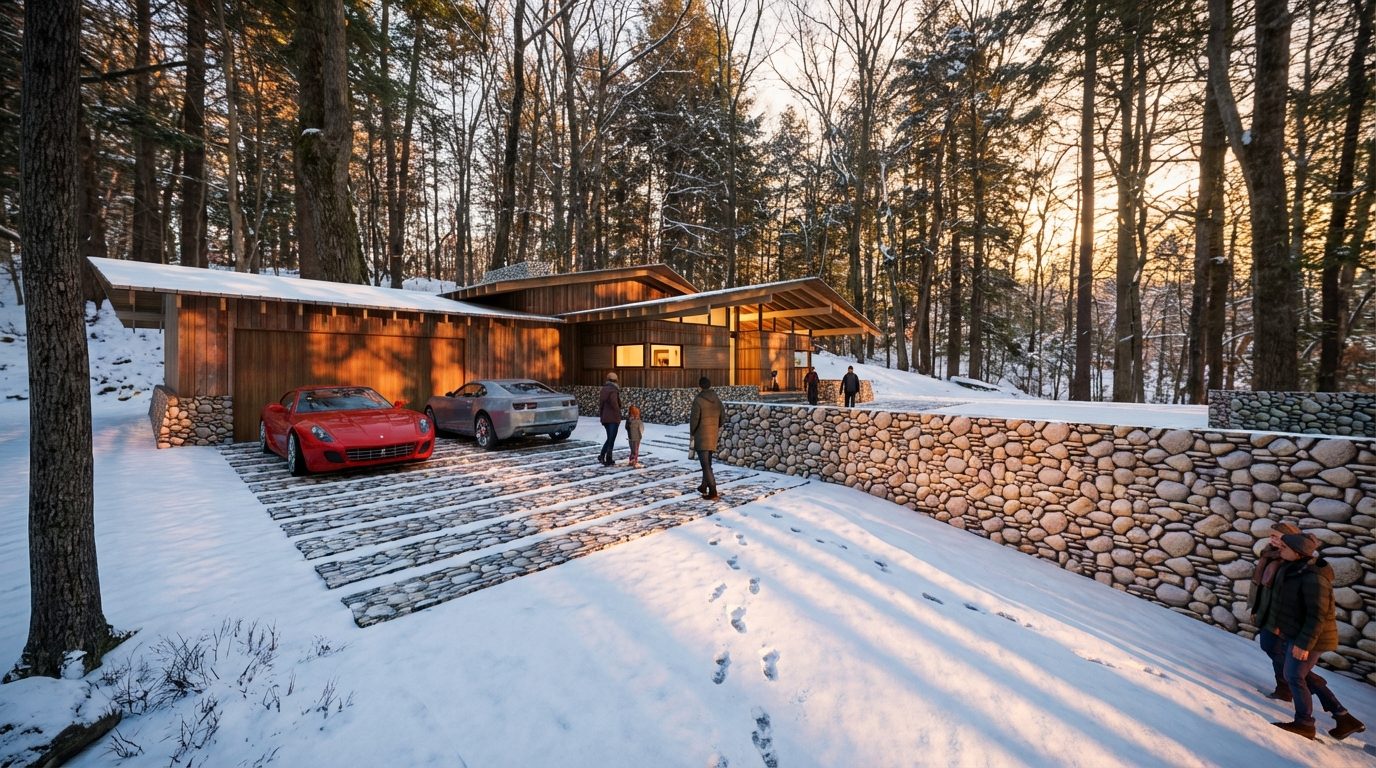
A long, low pavilion of schist and vertical cedar set into tussock terraces, with a sheltered pool court held between the wings.
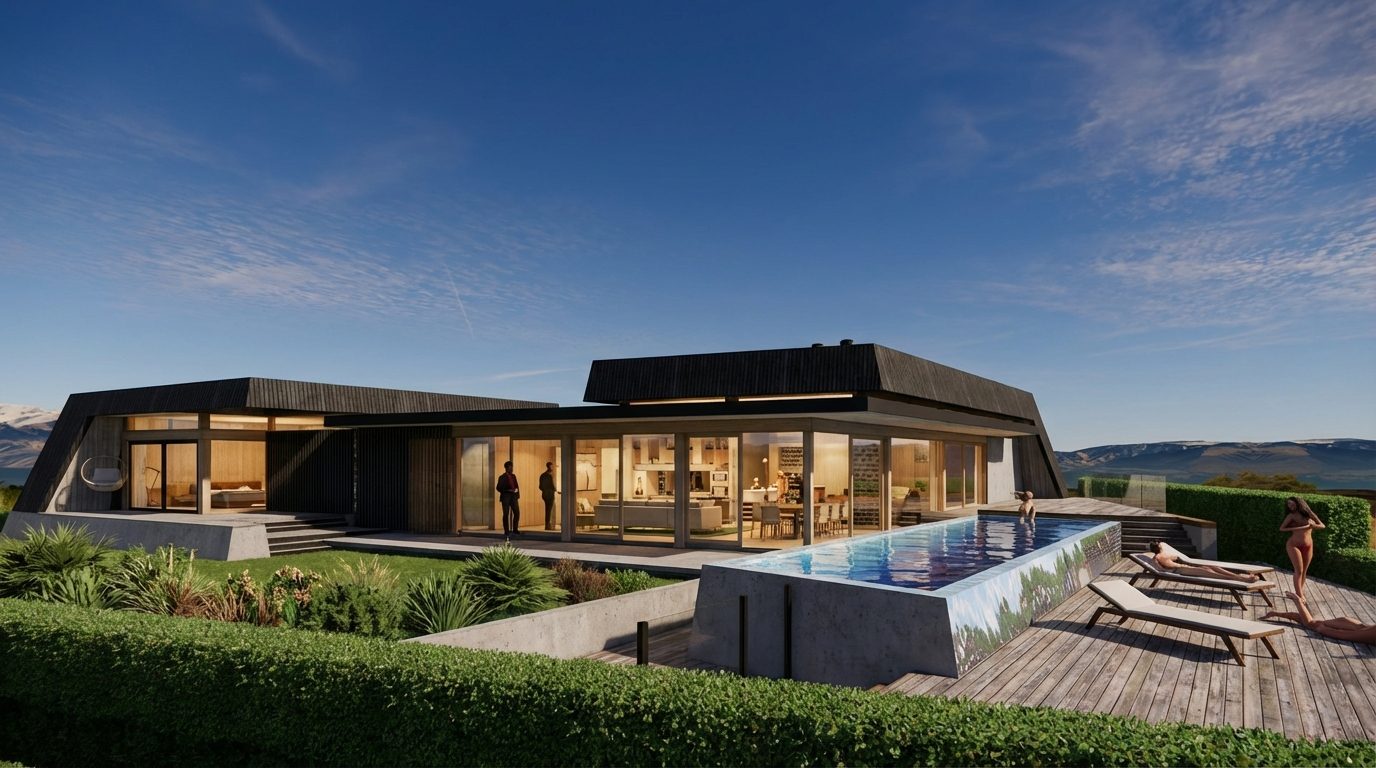
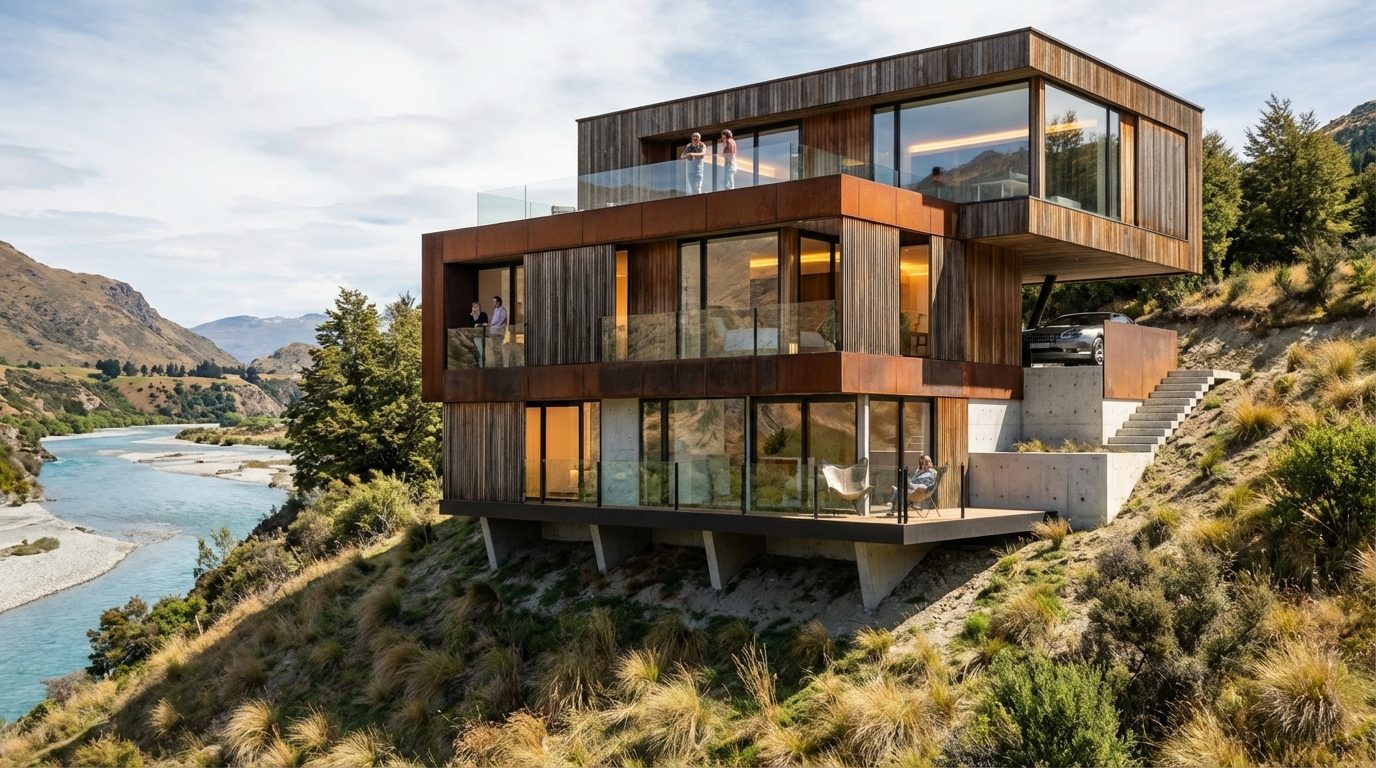
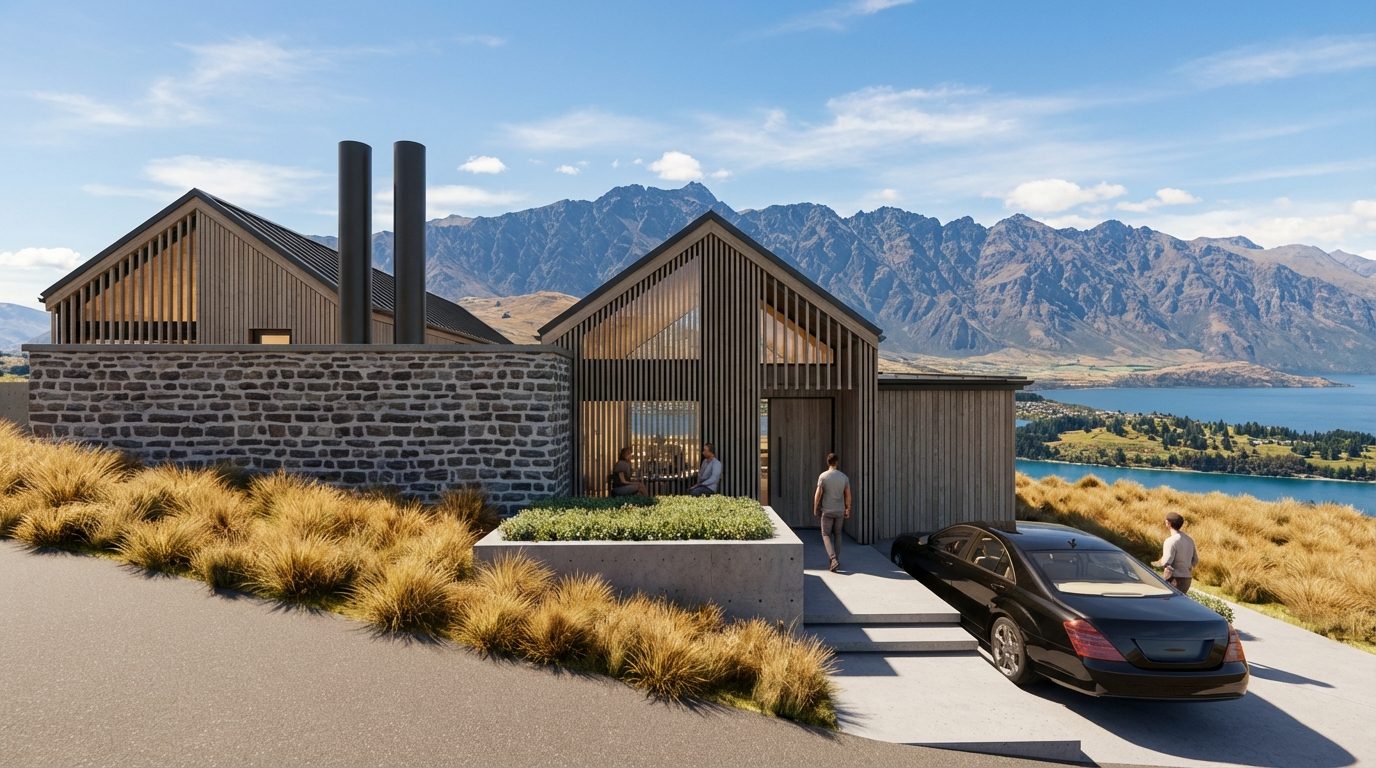
A dark, horizontal form that steps with the contour, opening north to the lake through deep timber-lined reveals.
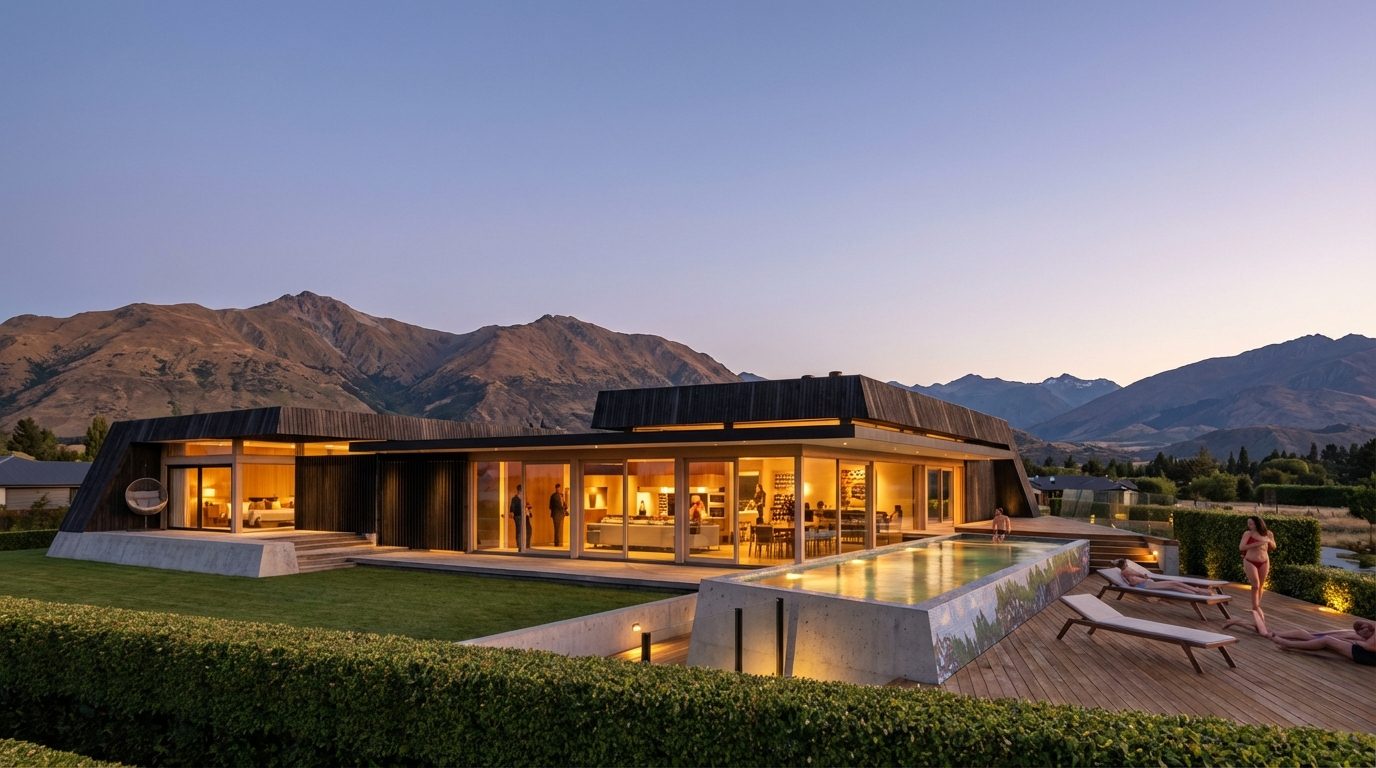
An urban residence arranged around a pool terrace, with a restrained palette of stone, glass and dark joinery.
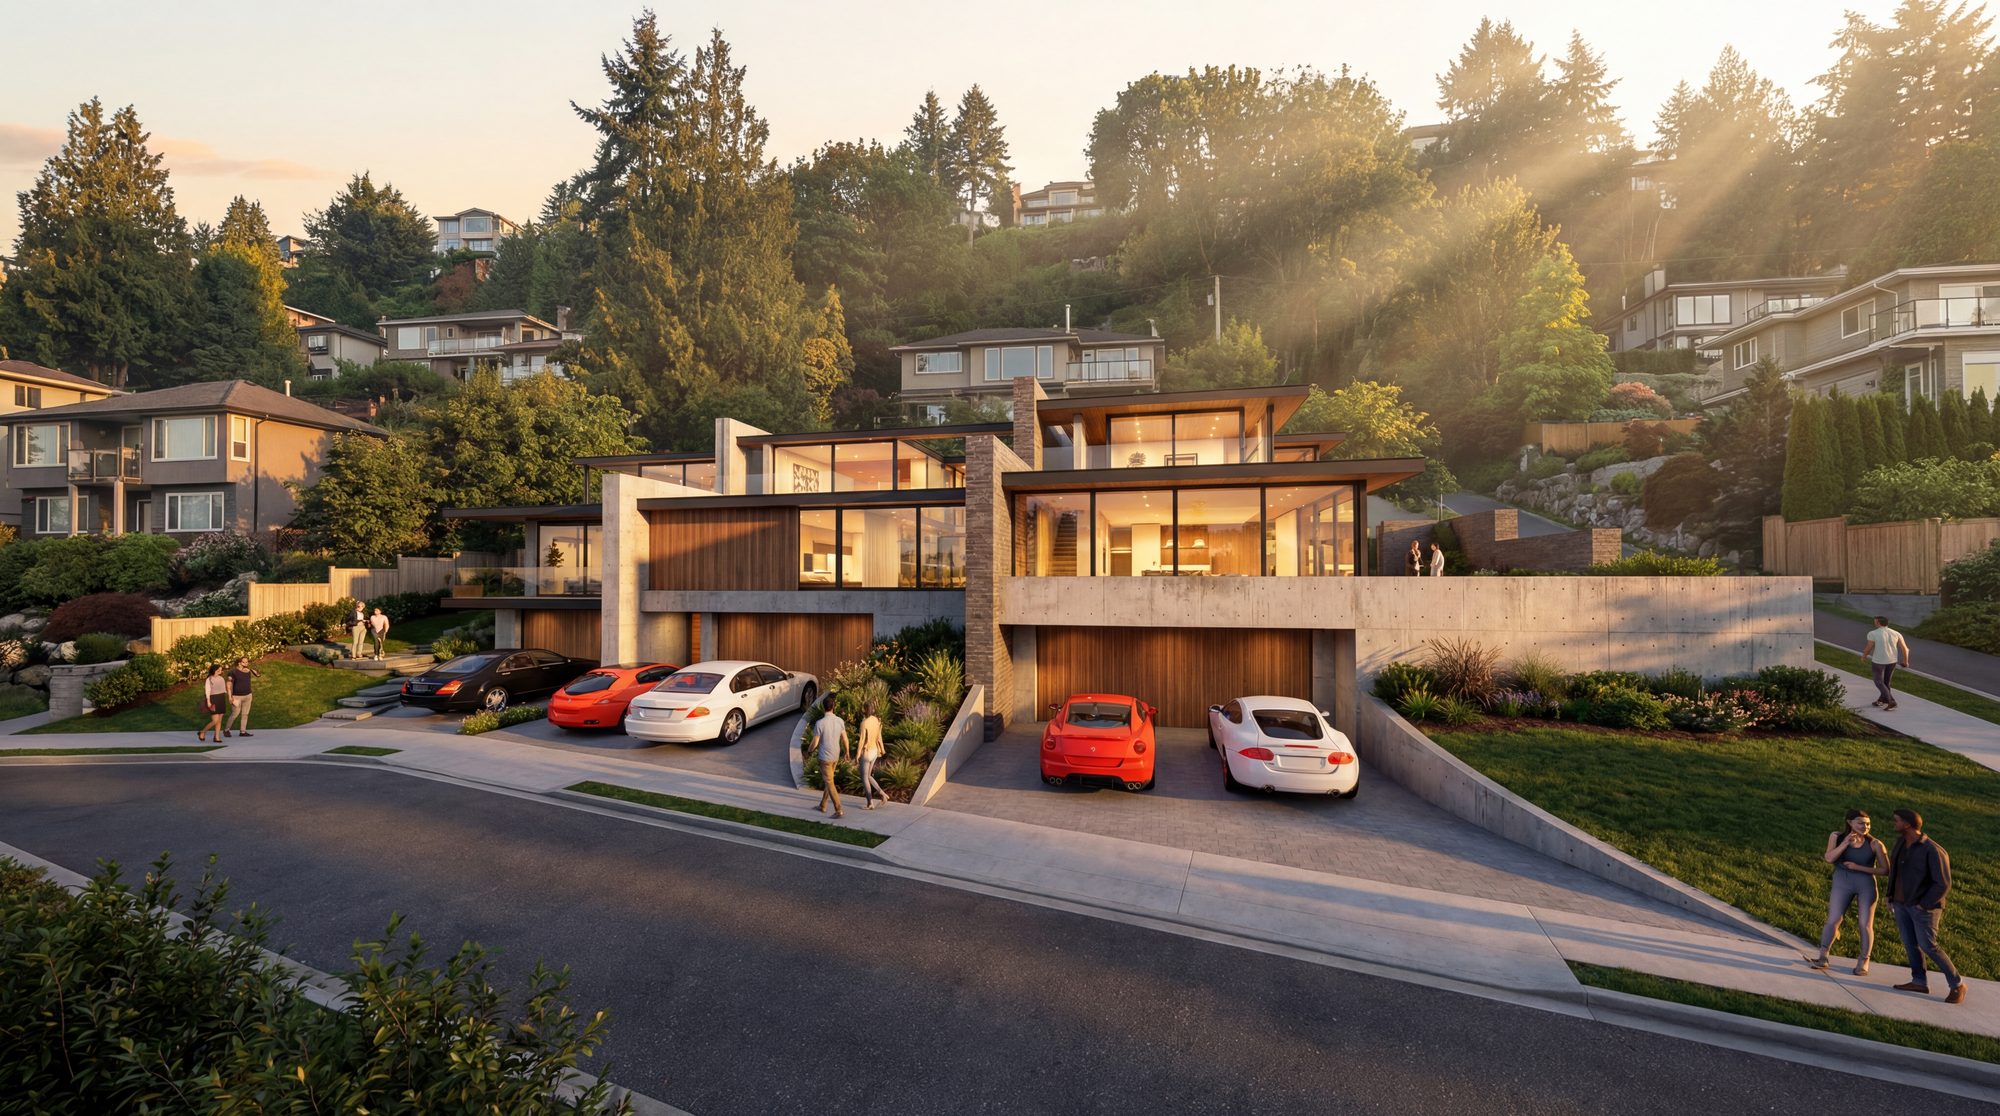
An apartment building broken into legible vertical bays so its bulk reads as a group of forms rather than a single block.
An informal conversation, then a written brief and fee proposal.
Council rules, budget and site analysis, then sketch plans and 3D concepts.
Refining detail and materials, with cost estimating and resource consent.
Construction detailing, materials and systems, coordinated with consultants.
Lodging the application and managing council through to consent granted.
Tender support and observation through the build period.
What our clients say
We employed Group Architecture Ltd to prepare a Build Design and Building Consent documentation for our new residence in Cromwell, Central Otago. Our interaction started with an on-site meeting with Tony Richardson. During the meeting, Tony observed the site, listened to our “wish list” and offered some suggestions on how he thought the project could look.
Following this meeting, Tony presented us with concept design drawings that included a floor plan, exterior elevations and an exterior 3D view. After further discussions, some minor adjustments were made, and the design was “signed off” for Tony to prepare the Building Consent documentation.
The design is fantastic, and we are very appreciative of the support given to us by Tony Richardson. Tony liaised with the District Council Building Control, Subdivision Developers, Geotechnical Engineers, Structural Engineers, Land Surveyors, Material Suppliers and Building Contractors while always taking great care to ensure we received the best result possible.
I have no hesitation in recommending Group Architecture Ltd.
Next step
A short conversation tells us whether what you want to build stacks up on your site and your budget.
Send us your brief